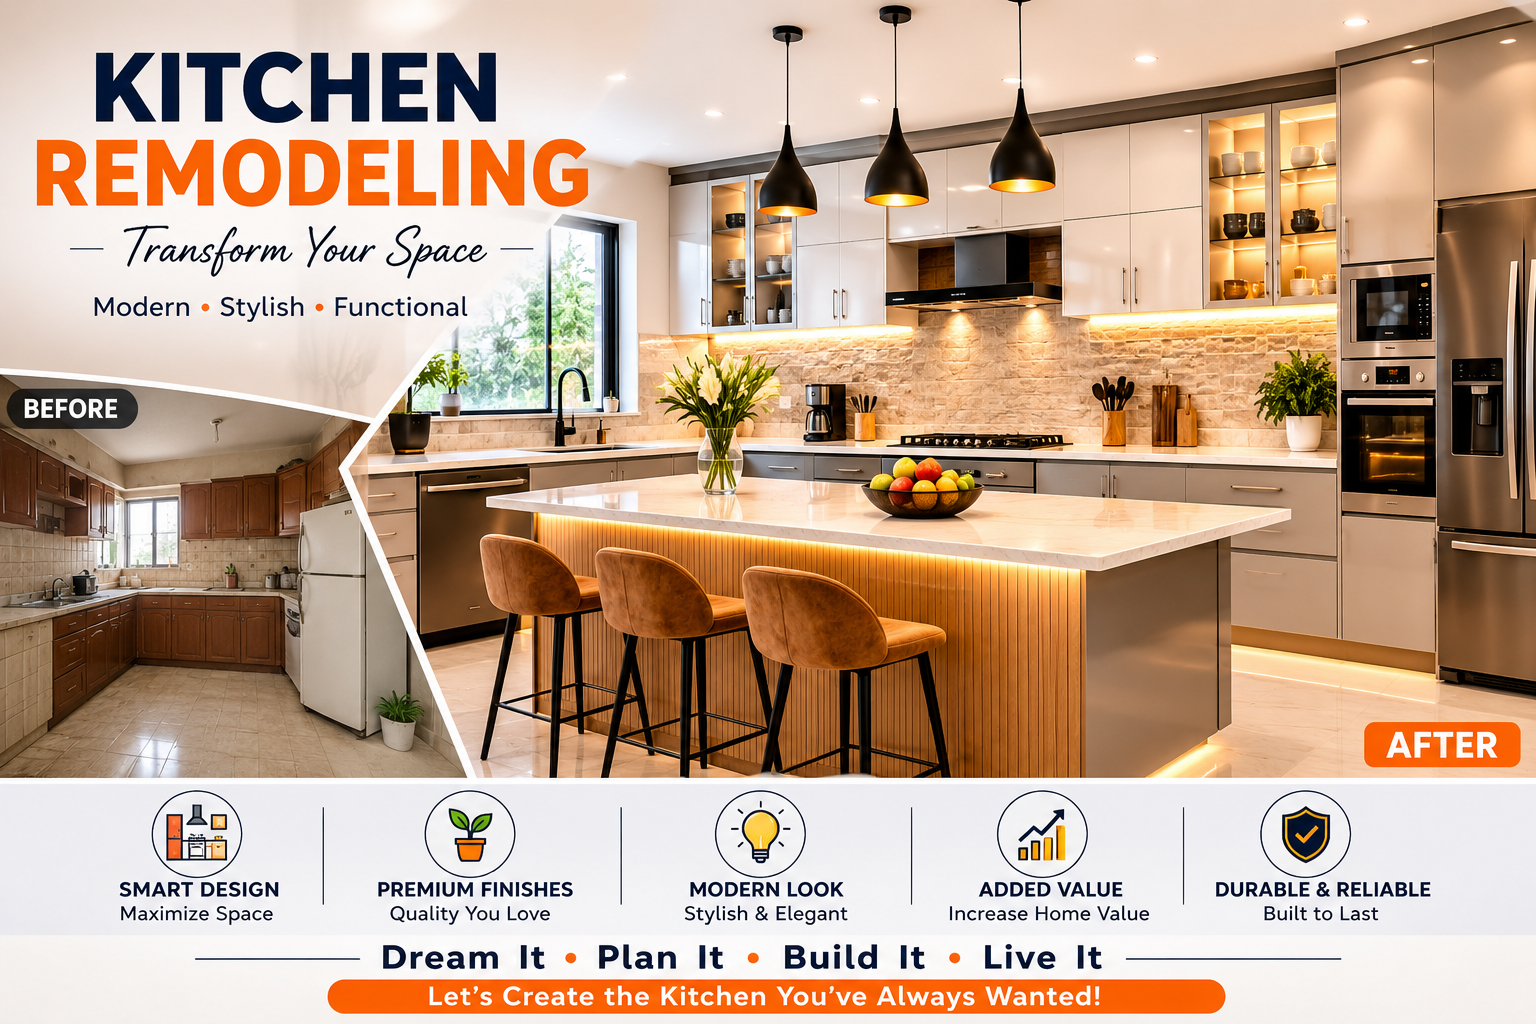
The kitchen is more than a place where meals are prepared. It often becomes a gathering area, a workspace, a storage hub, and one of the busiest rooms in the home. When the layout no longer supports everyday routines, even simple activities can become inconvenient.
Successful kitchen remodeling should address those practical frustrations while creating an attractive and comfortable environment. Instead of focusing only on visual trends, homeowners can achieve better results by considering movement, storage, lighting, work surfaces, and long-term flexibility from the beginning.
Observe How You Currently Use the Kitchen
Before changing the room, spend some time noticing what works and what does not.
Do family members regularly cross paths while cooking? Are frequently used items stored far from where they are needed? Is there enough preparation space? Are certain cabinets difficult to reach?
These everyday inconveniences provide valuable clues about what the new design should improve.
Make Function the Starting Point
Create a list of activities that happen regularly in the kitchen. Cooking and cleaning are obvious examples, but the room might also support homework, casual dining, entertaining, or household organization.
A design based on real routines is more likely to remain practical after the initial excitement of the renovation has passed.
Create Efficient Movement Between Key Areas
Good kitchen layouts reduce unnecessary movement.
The refrigerator, sink, preparation areas, cooking zone, and storage should have a logical relationship. However, there is no single layout that works for every household.
A person who cooks frequently may need generous preparation surfaces close to ingredients and utensils. A household that entertains regularly might prioritize circulation and seating.
Homeowners exploring a local kitchen renovation professional can discuss how the existing room’s dimensions and structural features influence potential layouts.
Plan Storage Around What You Own
More cabinets do not automatically create a more organized kitchen. Effective storage depends on how efficiently the available space is used.
Start by grouping kitchen items according to frequency and purpose.
Everyday dishes should remain easily accessible. Cooking utensils make sense near food preparation areas, while less frequently used items can occupy higher or less convenient storage locations.
Use Drawers and Vertical Space Strategically
Deep drawers can make cookware easier to access than traditional lower cabinets. Tall storage can take advantage of vertical space, while internal organizers prevent smaller items from disappearing into cluttered compartments.
The objective of kitchen remodeling should be to give commonly used items logical homes rather than simply maximizing the number of cabinets.
Give Yourself Enough Work Surface
Counter space affects nearly every kitchen activity.
Consider where groceries are unpacked, ingredients are prepared, small appliances are used, and finished meals are served. A kitchen can have plenty of total counter area yet still feel inconvenient if that space is located in the wrong places.
Clear work surfaces near major activity zones can make cooking considerably easier.
If an island is part of the design, make sure it improves rather than obstructs movement. Adequate clearance around it is essential for comfortable circulation.
Build Lighting in Layers
Kitchen lighting needs to support both functionality and atmosphere.
General lighting illuminates the room, but it may not adequately brighten work surfaces. Task lighting can improve visibility around counters, sinks, and food preparation zones.
Decorative or accent lighting can then contribute warmth and character.
Consider Shadows and Placement
Fixture placement deserves careful attention.
Standing between a ceiling light and a counter can create shadows exactly where illumination is needed most. Thoughtfully positioned task lighting helps prevent this problem.
Natural daylight should also influence the design wherever windows or other openings provide it.
Select Materials for Real Life
Kitchens experience spills, heat, moisture, frequent cleaning, and constant movement. Materials should therefore be selected according to both appearance and performance.
Flooring needs to tolerate regular foot traffic. Countertops should suit everyday food preparation and cleaning habits. Cabinet finishes should be manageable to maintain.
A beautiful material that requires more maintenance than a household realistically wants to provide can eventually become frustrating.
Kitchen remodeling decisions should reflect the way people actually live rather than how a room looks only when perfectly arranged.
Think Carefully About Electrical Needs
Modern kitchens often contain numerous appliances and devices.
Before finalizing the layout, think about where countertop appliances, charging devices, lighting, and other electrical items will be used.
Outlet placement should correspond with work areas rather than being treated as an afterthought.
Planning these details early helps maintain cleaner counters and reduces inconvenient arrangements later.
Avoid Designing Only for Current Trends
Kitchen trends change frequently, but major renovations are expected to remain appealing and functional for years.
This does not mean avoiding personality. Instead, consider creating a balanced foundation and using easily changeable elements for stronger stylistic statements.
Finishes that complement the home’s overall character can help the remodeled kitchen feel connected to surrounding rooms.
Consider Future Flexibility
Household routines can also change.
Children grow, working arrangements shift, and entertaining habits evolve. A flexible kitchen can adapt more easily when storage, seating, and work zones are not designed around only one highly specific situation.
Small Details Can Make a Major Difference
Some of the most valuable kitchen improvements are surprisingly subtle.
Convenient drawer placement, accessible waste storage, suitable clearances, comfortable handles, well-positioned lighting controls, and organized pantry areas can make everyday tasks noticeably easier.
These features may attract less attention than decorative finishes, but they strongly influence how satisfying the completed kitchen feels.
Conclusion
Effective kitchen remodeling combines attractive design with careful attention to everyday routines. The best results come from understanding how the existing kitchen is used, identifying its frustrations, and making purposeful improvements to layout, storage, lighting, work surfaces, materials, and electrical access.
Rather than designing solely around current trends, focus on creating a room that supports cooking, gathering, organization, and changing household needs.
When every decision has a practical reason behind it, a remodeled kitchen can become more comfortable, efficient, and enjoyable while continuing to serve the household well for years.